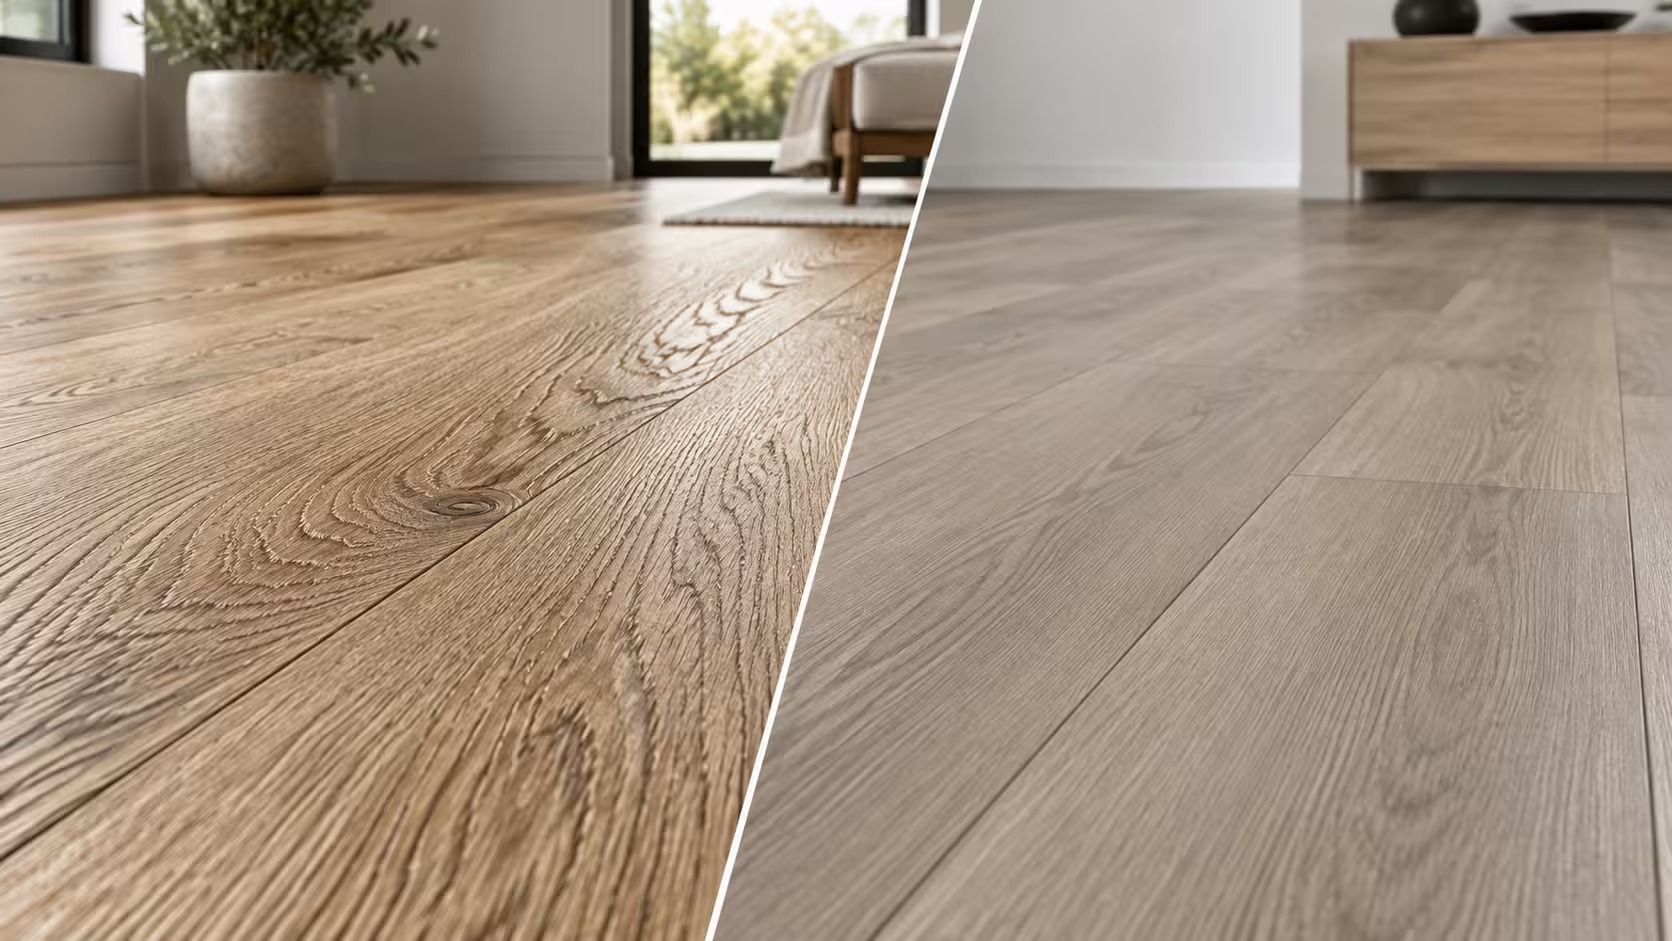

When you walk across vinyl plank flooring, you might hear a hollow sound. This often means gaps or an uneven surface under your flooring. You want your new flooring to feel solid and quiet. For great sound absorption, you need to clean and level the subfloor before you start. Always use the right underlayment and follow each installation step closely. You should also think about which direction to lay vinyl plank flooring in multiple rooms for the best results.
Main Causes of Hollow Sounds in Vinyl Plank Flooring
Gaps Between Planks and Subfloor
You may notice hollow sounds when you walk on vinyl plank flooring. Gaps between the planks and the subfloor often cause these noises. When gaps exist, sound travels more freely and escapes through the edges. Sealing these gaps is important to prevent airborne noise. A floating floor with an expansion gap creates mechanical breaks that can reduce sound transmission, but if not managed well, it can also let noise leak.
- Gaps can lead to noise leaks, allowing sound to travel more freely.
- Sealing edges and gaps is crucial to prevent airborne noise from escaping.
- It sounds hollow when you walk on it.
- It sounds dry and papery when you walk on it.
- It sounds hollow when you tap on it or drop something.
Uneven or Dirty Subfloor
A smooth and solid subfloor is essential for quiet flooring. If the subfloor is uneven or dirty, vinyl planks may flex or move with each step. This movement creates creaking or popping sounds. You need to prepare the subfloor carefully before installation.
If the subfloor is uneven, has cracks, or is not properly prepared, it can cause the vinyl to make noise when walked on. For example, if there are gaps or voids in the subfloor, the vinyl may flex or move slightly with each step, creating a creaking or popping sound. A smooth, flat, and solid subfloor is essential for minimizing noise.
Incorrect Underlayment Selection
The underlayment acts as a cushion and absorbs sound. When you use the wrong type of underlayment or install it incorrectly, gaps can form. These gaps lead to hollow or clicking noises, especially in floating floor systems. According to flooring industry studies, inadequate underlayment and uneven subfloors are primary causes of hollow sounds. High-quality underlayment helps reduce these sounds, but floating floors may still experience movement under heavy foot traffic. Seam separation can make the hollow sound effect worse. You should always choose the right underlayment for your flooring and follow installation guidelines.
Poor Installation Practices
You want your vinyl plank flooring to feel sturdy and quiet. Poor installation practices can ruin this goal. Many homeowners make the same common vinyl installation mistakes, which lead to hollow sounds and an unsatisfying floor.
You might skip using an underlayment when installing floating vinyl plank flooring. This is one of the most common vinyl installation mistakes. Without underlayment, a gap forms between the flooring and the subfloor. This gap lets sound bounce around, making your floor sound hollow with every step.
Some people use underlayment, but they choose the wrong type. Using basic foam or other inadequate materials is another common vinyl installation mistake. These materials do not dampen sound well. They also do not resist moisture, which can make noise problems worse over time.
You may forget to install a moisture barrier in areas that need it. This is a common vinyl installation mistake, especially in rooms like kitchens or basements. Moisture can seep up from the subfloor, causing the planks to move or separate. This movement creates more hollow sounds.
Here are some common vinyl installation mistakes to avoid:
- Skipping underlayment for floating floors
- Using low-quality or thin underlayment
- Forgetting a moisture barrier in damp areas
- Not following the manufacturer’s instructions
- Rushing the installation process
Tip: Take your time and follow each step carefully. You will prevent hollow sounds and enjoy a solid, quiet floor.
If you avoid these common vinyl installation mistakes, you will get the best results from your new flooring.
Preparing the Subfloor for Installing Vinyl Plank Flooring
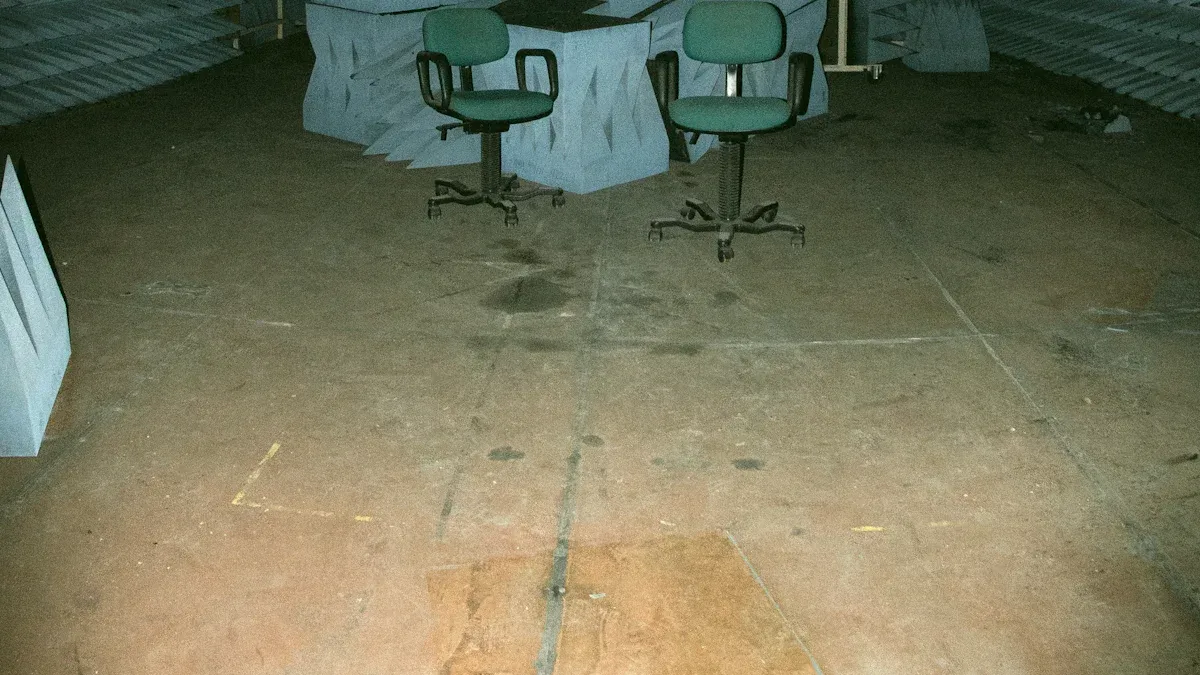
Before you install vinyl plank flooring, you need to prepare the subfloor. Good preparation helps your flooring last longer and sound quieter. You can avoid hollow sounds by following these steps.
Cleaning and Leveling the Surface
Start by cleaning the subfloor. Remove all dust, dirt, and debris. Even small particles can cause problems under your flooring. Use a broom or vacuum to make sure the surface is spotless. After cleaning, check if the subfloor is level. Place a straightedge or level tool on the surface. If you see gaps under the tool, the floor is not flat. You should fix these spots before you lay your flooring.
Tip: A clean and level subfloor gives your flooring a strong base. This step helps prevent movement and noise.
Repairing Cracks and Dips
Look for cracks, dips, or holes in the subfloor. These issues can make your flooring feel uneven and sound hollow. Fill small cracks with a patching compound. For larger dips, use a floor leveler. Let the repairs dry fully before you continue. If you skip this step, your flooring may shift or make noise when you walk on it.
- Check for damage before you start.
- Use the right materials to fix each problem.
- Wait for repairs to dry before installing flooring.
Moisture Testing and Control
Moisture can damage your flooring and cause hollow sounds. Test the subfloor for moisture using a moisture meter. If you find high moisture levels, use a moisture barrier. This barrier protects your flooring from water damage. Always follow the manufacturer’s instructions for moisture control. Proper moisture testing keeps your flooring safe and quiet.
Note: Moisture control is important for every room, especially basements and kitchens.
By preparing the subfloor, you help your vinyl plank flooring stay strong and quiet for years.
Choosing the Right Underlayment for Vinyl Plank Flooring
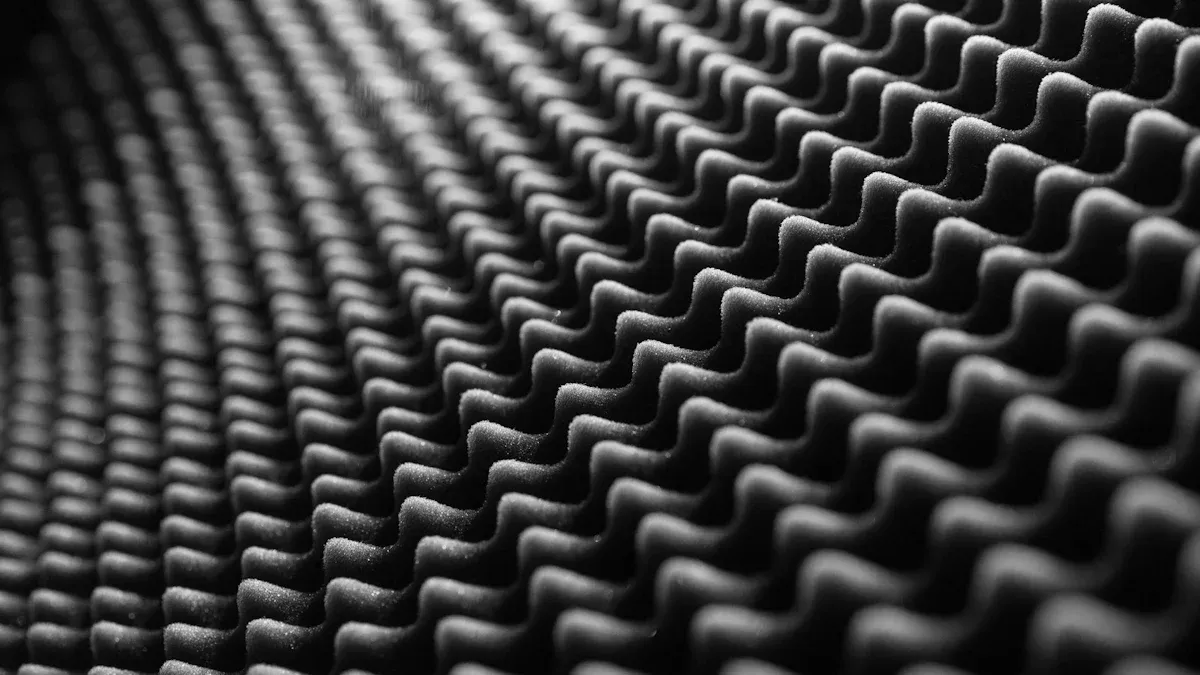
Types of Underlayment and Their Benefits
You have several options when choosing underlayment for vinyl plank flooring. Each type offers unique benefits that help reduce hollow sounds and improve comfort.
- Cork underlayment absorbs vibrations and creates a natural sound barrier. You will notice less footfall noise and a softer feel underfoot.
- Rubber underlayment acts as a strong sound barrier. It minimizes the transmission of mechanical energy, making your space quieter and more peaceful.
- High-density IXPE foam often comes pre-attached to luxury vinyl plank flooring. This foam absorbs sound waves and prevents echo, creating a calm environment.
You can select the underlayment that best fits your needs and the type of flooring you plan to install.
Matching Underlayment to Subfloor Type
You need to match the underlayment to your subfloor for the best results. Concrete subfloors require moisture-resistant underlayment. This protects your flooring from water damage and keeps it quiet. Wooden subfloors benefit from underlayment that fills small gaps and smooths out imperfections. You should check the manufacturer’s recommendations for luxury vinyl plank flooring. This ensures you choose the right product for your installation.
Tip: Always use underlayment that suits both your subfloor and your flooring. This helps prevent hollow sounds and keeps your floor solid.
Underlayment Installation Tips
Proper installation of underlayment makes your flooring feel sturdy and quiet. You should use integrated underlayment when possible. This acts as a shock absorber and reduces the sound of footsteps. The cushion from the underlayment fills gaps in the subfloor, creating a smooth surface for your luxury vinyl plank flooring. Integrated underlayment also provides a decoupling layer. This minimizes vibrations and enhances acoustic performance.
- Lay the underlayment flat and avoid overlaps.
- Trim excess material for a neat finish.
- Follow the manufacturer’s instructions for best results.
You will enjoy a quieter and more comfortable floor when you install underlayment correctly.
Acclimating Vinyl Plank Flooring Before Installation
Why Acclimation Is Important
You want your flooring to look great and last for years. Acclimating vinyl plank flooring helps you avoid problems after installation. When you skip acclimation, your flooring can react to changes in temperature and humidity. This reaction causes issues like buckling and warping. You may notice hollow sounds if the planks move or shift because they did not adjust to the room’s environment. Acclimation acts as a preventive step. It saves you time and money by reducing the risk of future repairs. You protect your flooring investment when you let the planks settle before installation.
- Skipping acclimation can lead to flooring issues like buckling and warping due to temperature and humidity changes.
- Acclimation is a preventive measure that saves time and money by avoiding future repairs.
Tip: Acclimate your flooring to keep it stable and quiet. You will enjoy a solid surface with fewer hollow sounds.
How to Acclimate Planks Properly
You need to follow a few simple steps to acclimate your vinyl plank flooring. These steps help the planks adjust to the room’s conditions. You create a strong foundation for your flooring when you prepare the materials correctly.
| Step | Description |
|---|---|
| 1 | Allow vinyl to sit in the installation room for 48 hours to acclimate. |
| 2 | Place materials in the open air of the room where they will be installed. |
| 3 | Remove materials from their boxes to facilitate acclimation. |
| 4 | Maintain a temperature between 59- and 80-degrees Fahrenheit during acclimation. |
You should keep the planks in the room where you plan to install the flooring. Remove all packaging so air can reach every plank. Make sure the room stays at a steady temperature. This process lets the flooring adjust to the environment. You prevent gaps, movement, and hollow sounds when you follow these steps. Acclimation gives your flooring a better fit and a quieter feel.
Note: Always check the manufacturer’s guidelines for acclimation. You get the best results when you follow their instructions.
Which Direction to Lay Vinyl Plank Flooring in Multiple Rooms
Choosing which direction to lay vinyl plank flooring in multiple rooms can change the look and feel of your home. The right direction helps your flooring look seamless and sound quieter. You want to make sure your layout works for every space and keeps noise to a minimum.
Factors to Consider for Direction
When you decide which direction to lay vinyl plank flooring in multiple rooms, you need to think about several things. Each factor can affect how your flooring looks and sounds.
- Shape of the room: Run the planks parallel to the longest wall. This makes the space feel larger and more open.
- Flow of the light: Align the planks with the main source of natural light. This gives your flooring a bright and welcoming look.
- Position of the stairs: Keep the direction consistent across rooms, especially if you have stairs nearby. This creates a smooth transition.
- Other features: Use the direction to highlight special features or colors in your space.
- Personal preference: Your own style matters. Choose a direction that feels right for your home.
You should look at your floor plan and think about how each room connects. The direction you choose will affect the entire layout and how the flooring flows from one area to another.
Enhancing Visual Flow and Reducing Noise
The direction of your vinyl plank flooring does more than change the look. It also helps reduce hollow sounds and makes your home feel calm. When you align the planks with the main path of foot traffic, you create a natural flow. This makes it easier to walk from room to room.
- Aligning furniture with the plank direction helps your space feel open and connected.
- Running planks lengthwise can make a room look longer. Laying them crosswise can make a space feel cozy.
- Keeping the same direction through open areas keeps the layout smooth and reduces noise at the seams.
You want your flooring to look good and sound quiet. A consistent direction helps you reach both goals. When you plan which direction to lay vinyl plank flooring in multiple rooms, you make your home feel more peaceful.
Tip: Walk through your home and imagine how the flooring will look in each direction. This helps you pick the best layout for your needs.
Tips for Consistent Direction Across Rooms
Keeping a consistent direction across rooms can be easy if you plan ahead. Use these tips to make sure your layout stays smooth and your flooring looks professional.
| Tip | Description |
|---|---|
| Match directions across open rooms | Make sure planks flow in the same direction if you can see from one room to another. |
| Use transition strips or T-mouldings | These help manage direction changes between closed rooms. |
| Plan ahead | Draw your layout on paper or dry fit the first few rows to avoid mistakes. |
| Consistent Direction | Keep the same direction across connected rooms for a unified look. |
| Natural Pathways | Align planks with the way people walk through your home. |
| Zone Definition | Change direction only if you want to set apart different areas or functions. |
When you decide which direction to lay vinyl plank flooring in multiple rooms, you set the tone for your whole home. A well-planned layout makes your flooring look great and helps prevent hollow sounds. Take your time, think about each room, and enjoy the results.
Installing Vinyl Plank Flooring with Proper Techniques
When you start installing vinyl plank flooring, you want your floor to feel solid and quiet. Using the right techniques helps you avoid hollow sounds and keeps your flooring stable for years. You need to pay attention to how you stagger seams, connect planks, and maintain expansion gaps. These steps make a big difference in the final result.
Staggering Seams for Stability
Staggering seams is one of the most important steps in installing vinyl plank flooring. You create a stronger floor when you avoid lining up seams in a straight row. A staggered pattern spreads out the joints, which helps prevent weak spots and keeps your flooring from shifting.
- You avoid H-joints that can weaken the structure.
- A staggered layout improves the look of your flooring.
- You increase stability and sound absorption.
You should follow the installation directions from the manufacturer. Most guides recommend staggering seams by at least six inches. This pattern makes your floor look natural and helps reduce noise. When you stagger seams, you also prevent hollow sounds that come from loose or unsupported planks.
Tip: Lay out your planks before you start installing vinyl plank flooring. This helps you plan the staggered pattern and avoid mistakes.
Ensuring Tight Plank Connections
Tight connections between planks are essential for a quiet and sturdy floor. You want each plank to sit flat and snug against its neighbor. Gaps between planks let sound travel and create hollow noises when you walk.
- Make sure planks sit flat and tight to block moisture and reduce noise.
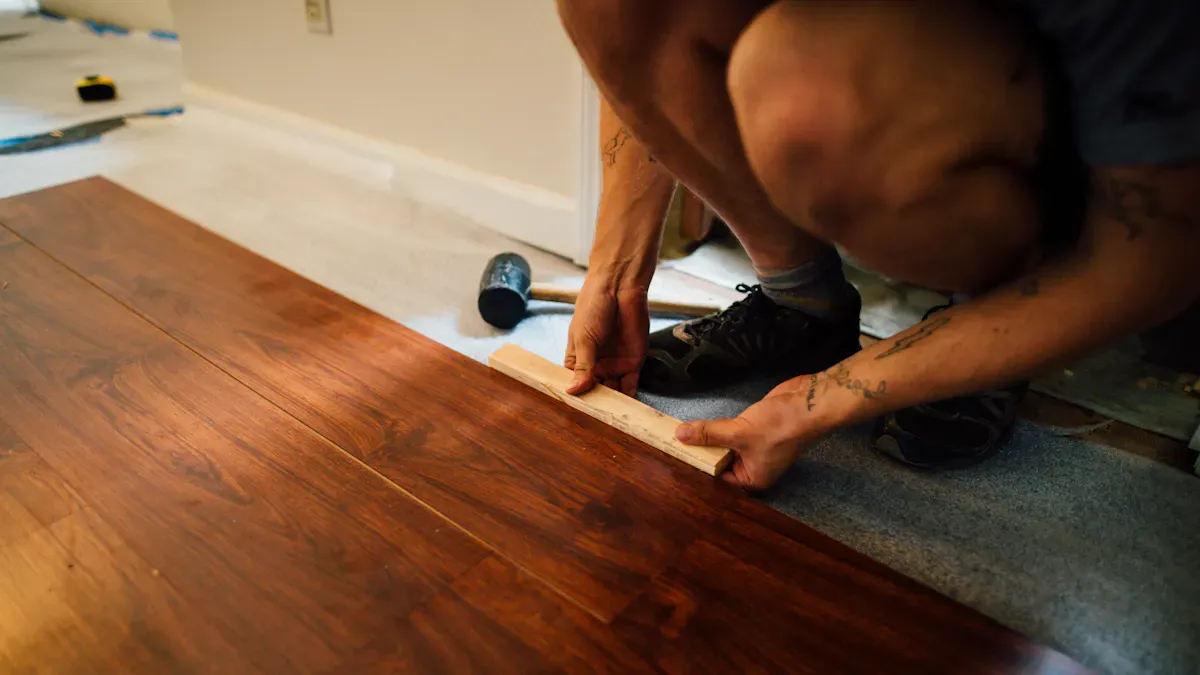
- Use a tapping block and rubber mallet to secure connections.
- Check seams for tightness before moving to the next row.
You should use the correct underlayment when installing vinyl plank flooring. Underlayment acts as a cushion and absorbs sound. Poor installation or inadequate sound-dampening materials can lead to hollow sounds. You need to check each seam as you go. If you see a gap, use your tapping block to close it. Tight seams keep your flooring strong and prevent movement.
Note: Take your time with each plank. Careful work leads to a solid and quiet floor.
Maintaining Expansion Gaps
Expansion gaps are important for every vinyl plank flooring installation. Vinyl expands and contracts with changes in temperature and humidity. If you do not leave enough space around the edges, your flooring can buckle or warp. This stress causes hollow sounds and other problems.
You should leave a gap of about a quarter inch around the perimeter of the room. This space lets your flooring move naturally without causing damage. Use spacers to keep the gap consistent as you install each row.
| Step | Action |
|---|---|
| 1 | Place spacers along walls before installing vinyl plank flooring. |
| 2 | Check the gap after each row. |
| 3 | Remove spacers after installation and cover gaps with baseboards or trim. |
Proper expansion gaps help your flooring stay flat and quiet. You avoid stress on the planks and prevent hollow sounds. Always follow the manufacturer’s instructions for gap size.
Reminder: Expansion gaps protect your flooring from changes in the environment. Do not skip this step.
When you use these techniques for installing vinyl plank flooring, you create a floor that feels solid and sounds quiet. Staggering seams, ensuring tight connections, and maintaining expansion gaps are key steps. You get the best results when you follow the installation directions and pay attention to every detail.
Seamless Transitions Between Rooms with skspcflooring
You want your flooring to look smooth as you move from one room to another. Seamless transitions help your home feel connected and quiet. With skspcflooring, you can achieve a professional finish that reduces hollow sounds and keeps your flooring stable.
Using Transition Strips Effectively
Transition strips bridge the gap between rooms. You use them to cover expansion gaps and connect different types of flooring. These strips help prevent movement and noise at the seams. Choose a strip that matches your flooring color and style. Install the strip over the gap where two rooms meet. You press it down firmly so it stays in place. Transition strips also protect the edges of your flooring from damage.
Tip: Transition strips make your flooring look neat and help reduce noise between rooms.
Aligning Planks Across Doorways
You want your flooring to flow smoothly through doorways. Align the direction of the planks with the flooring in the next room. This creates a seamless look and improves sound performance. Remove the door trim so you can place the plank underneath. Use a contour gauge to cut the plank around irregular shapes. These steps help you achieve a neat finish and prevent gaps that cause hollow sounds.
- Align plank direction with adjacent rooms for a seamless appearance.
- Remove door trim to tuck planks underneath.
- Use a contour gauge for accurate cuts around tricky shapes.
Handling Different Room Shapes
Rooms often have unique shapes. You need to plan your flooring layout carefully. Start by measuring each room and marking the direction of the planks. Adjust the layout to fit corners and curves. Use transition strips where rooms change shape or size. Cut planks to match the outline of the room. This keeps your flooring stable and prevents gaps. You create a smooth transition that looks professional and feels solid.
Note: Careful planning helps your flooring stay quiet and connected across every room.
With skspcflooring, you can achieve seamless transitions that enhance the look and sound of your flooring throughout your home.
Troubleshooting Hollow Sounds After Installation
Identifying Problem Areas
You may notice hollow sounds after you finish your vinyl flooring installation. These sounds can make your floor feel less solid. To find the cause, you should follow a few simple steps:
- Visual Inspection: Look at your flooring closely. Check for raised edges or tiles that do not line up. These spots often show where problems start.
- Sound Testing: Tap the surface with a hard object, like a coin or screwdriver. Listen for hollow sounds. Solid areas sound firm, while problem spots sound empty.
- Physical Shift: Press down on the planks. If they move or shift, you have found a loose area.
You can use these steps in every room. This method helps you find the exact spot that needs fixing.
Tip: Write down the places where you hear hollow sounds. This makes repairs easier.
Fixing Loose or Noisy Planks
When you find a problem, you can fix it with a few tools and some care. Start by removing the baseboard or trim near the noisy plank. Gently lift the plank using a pry bar. Check the subfloor for dirt or gaps. Clean the area and add a thin layer of patching compound if you see a dip. Let it dry before you put the plank back.
If the plank does not lock tightly, you may need to replace it. Use a new plank that matches your flooring. Press it into place and make sure it fits snugly. Put the baseboard or trim back when you finish.
You can also use a special flooring adhesive for small gaps. Apply a small amount under the loose plank and press down until it sticks. This method works well for minor repairs.
Note: Always follow the manufacturer’s instructions for your flooring. This keeps your floor strong and quiet.
By following these steps, you can solve most hollow sound problems. Your flooring will feel solid and sound quiet again.
You can achieve a quiet and solid flooring by preparing the subfloor, choosing quality underlayment, and using correct installation techniques. These steps help you avoid hollow sounds and create a comfortable space.
- Quality underlayment absorbs vibrations and reduces noise in flooring.
- Clean and dry subfloors are necessary for effective flooring installation.
- Moisture testing prevents issues that cause hollow sounds in flooring.
- Checking subfloor flatness avoids noise problems in flooring.
Following best practices in flooring installation, such as using acoustic underlayment and ensuring a flat subfloor, improves sound absorption. You will notice fewer hollow sounds and better flooring performance. Always acclimate your planks and lay them in a consistent direction. Use transition strips for smooth movement between rooms. When you use skspcflooring products, you enjoy reliable flooring that stays quiet for years.
Tip: Careful planning and attention to detail help you create flooring that feels strong and sounds peaceful.
FAQ
How can you prevent hollow sounds when installing vinyl plank flooring?
You should clean and level the subfloor. Use quality underlayment. Acclimate planks before installation. Follow proper installation steps. These actions help your floor feel solid and quiet.
What underlayment works best for vinyl plank flooring?
Cork, rubber, and high-density foam underlayments absorb sound well.
You should match the underlayment to your subfloor type for best results.
Do you need to acclimate vinyl planks before installation?
Yes. You should let vinyl planks sit in the room for at least 48 hours. This helps the planks adjust to temperature and humidity. Acclimation prevents gaps and hollow sounds.
How do you fix hollow sounds after installation?
- Identify noisy spots by tapping the floor.
- Remove loose planks.
- Clean and level the subfloor.
- Reinstall or replace planks.
Tip: Always follow manufacturer instructions for repairs.