You want precise flooring estimates for your project. A vinyl tile flooring calculator gives you accurate results when you measure your space and measure a room. Using an online flooring calculator helps you avoid waste and control your budget. With accurate measurements, you can plan how much vinyl you need for your room. The calculator automatically accounts for cuts and mistakes, saving you time and money. Professional installers recommend buying extra material to cover errors and odd angles.
| Benefit | Description |
|---|---|
| Accuracy | Avoids over- or under-buying tiles. |
| Budget control | Helps calculate project costs more effectively. |
| Time savings | Eliminates manual math and provides instant results. |
| Waste reduction | Automatically accounts for cutting, trimming, and breakage. |
| Recommended extra material | Professional installers suggest buying 5–15% more for mistakes and cuts. |
Gather Tools to Measure Your Space

Essential Measuring Tools for Flooring Projects
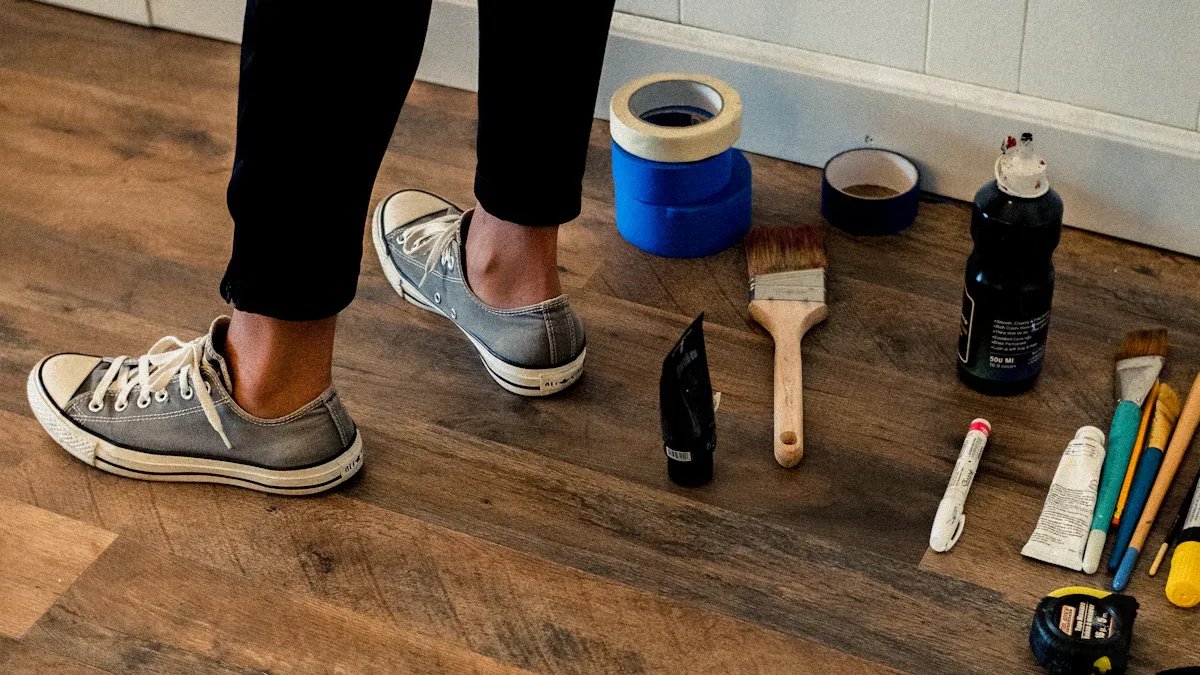
Before you start your luxury vinyl flooring project, you need the right tools to measure rooms accurately. Good measurements help you avoid mistakes during vinyl flooring installation. Most professionals and diy enthusiasts use these tools:
- Tape measures: Use this to measure the length of each wall and the width of your space.
- Calipers: These help you get precise measurements for small areas or tight spots.
- Protractors: Use these to check angles, especially in rooms with odd shapes.
- Digital angle gauges: These tools help you measure out your room size when you have corners that are not square.
- Laser levels: These make it easy to measure rooms with straight lines and even surfaces.
You can use these tools for many tasks, such as drafting floor plans or performing site surveys. If you work with materials like concrete or glass, these tools help you get the right numbers for your luxury vinyl flooring installation. Accurate measurements ensure you order the correct amount of luxury vinyl tile. Mistakes in measuring can lead to extra costs and wasted materials. When you measure out your room size, you set yourself up for a smooth diy project.
Tip: Always double-check your numbers before entering them into an online flooring calculator. This step helps you avoid errors in your luxury vinyl flooring estimate.
Choosing the Best Vinyl Tile Flooring Calculator
A good calculator makes your luxury vinyl flooring installation much easier. Look for these features when you choose a calculator for your diy project:
| Feature | Description |
|---|---|
| Tile Size | Lets you enter the length and width of each luxury vinyl tile in inches or feet. |
| Area to Cover | Allows you to input the total area you want to cover with luxury vinyl flooring. |
| Gap Size | Accounts for spacing between tiles, which is important for a neat finish. |
| Box Size | Lets you enter how many tiles come in each box, so you know how many boxes to buy. |
| Price | Helps you estimate the cost of your luxury vinyl flooring project. |
When you use an online flooring calculator with these features, you get a more accurate estimate for your luxury vinyl tile needs. This helps you plan your budget and avoid surprises during your diy luxury vinyl flooring installation.
Calculate the Square Footage of Your Room
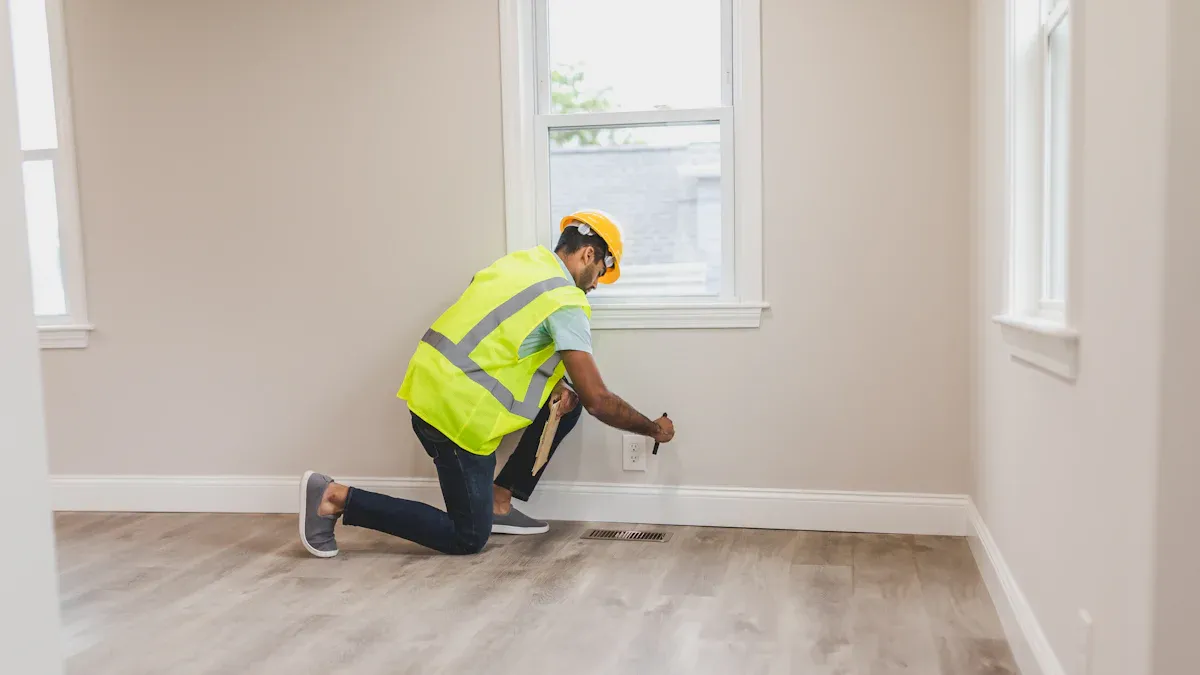
Measuring Standard Room Shapes Step-by-Step
You can measure the square footage of most rooms with simple steps. Start by gathering your tools, such as a tape measure and graph paper. Follow these room measurement steps to get accurate results:
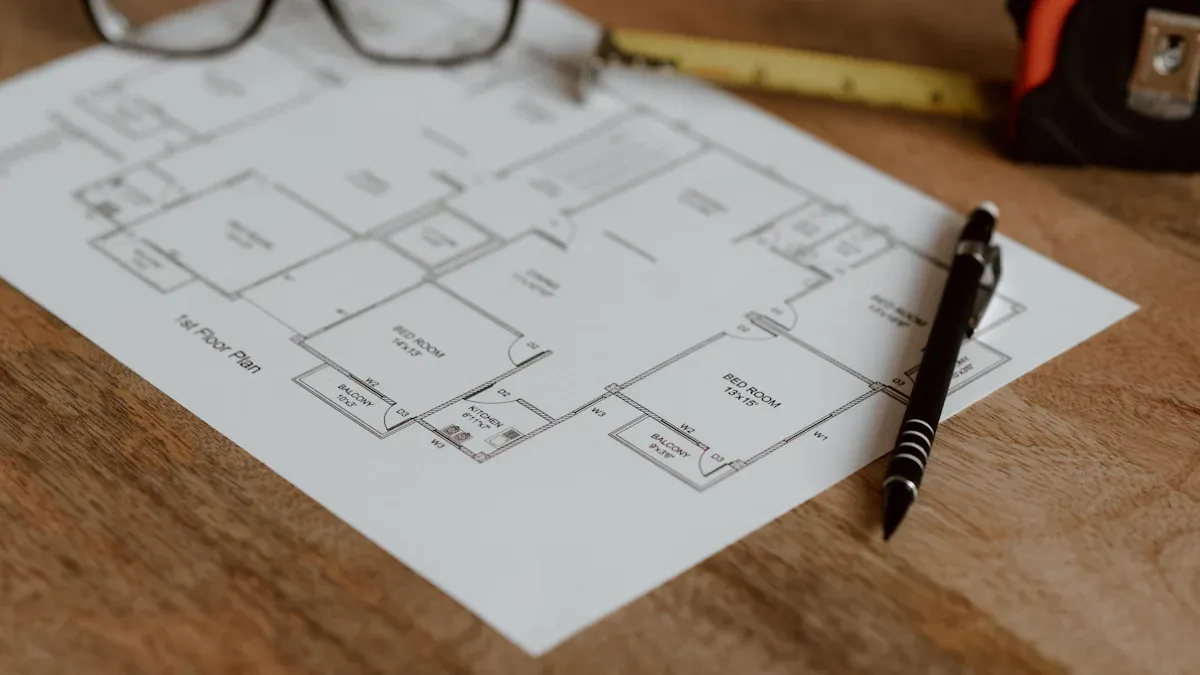
- Sketch the shape of the room on graph paper. Include doorways, closets, and any other spaces you plan to cover with vinyl tile.
- Measure the longest part of the room. Write down the length in feet.
- Measure the widest part of the room. Record the width in feet.
- Multiply the length by the width. This gives you the area in square feet.
For example, if your room is 8 feet long and 10 feet wide, you multiply 8 by 10. The square footage of the room is 80 square feet.
The formula for finding the area of a circle is 𝜋r². For a triangular space, use ½b h, where you take half of the base times the height.
Always round up your measurements to the next highest foot. This helps you avoid running short on materials. If you want to calculate the square footage for a rectangular room, use this simple formula: length × width. Add 10% to your total square footage for mistakes and cuts. This extra amount covers waste and ensures you have enough vinyl tile for your project.
Measuring Irregular Spaces and Multiple Rooms
Some rooms do not have a standard shape. You may need to measure the square footage of L-shaped rooms, rooms with alcoves, or spaces with angled walls. To calculate the square footage in these cases, break the space into smaller rectangles or squares. Measure each section separately.
- Divide the room into smaller shapes, such as rectangles or squares.
- Measure the length and width of each section.
- Multiply the length by the width for each section to find the area in square feet.
- Add the areas together to get the total square footage for the room.
If you have multiple rooms, repeat this process for each one. Add the square footage of all rooms to find the total square footage you need to cover. When you measure the square footage of irregular rooms, you reduce the risk of buying too much or too little material.
- Accurate measurements help you avoid purchasing excess materials, which can inflate project costs.
- Miscalculations can lead to extra expenses for extra materials and labor, impacting your budget.
- It is recommended to add an additional 5-10% to the total square footage for waste, which highlights the importance of accurate calculations.
If you feel unsure about measuring complex rooms, you can ask a professional for help. Experts can measure the square footage and ensure you get the right amount of vinyl tile. You can also use design tricks, such as choosing light flooring or using rugs, to make small spaces look bigger and keep the room feeling open.
Recording and Organizing Your Measurements
Keeping your measurements organized is important for a successful flooring project. Write down the length and width of each room in feet. For irregular rooms, break them into smaller sections and record the measurements for each part. Calculate the area for each section and add them together to find the total square footage for that room.
You can use digital tools to help you record and organize your measurements. These tools make it easy to keep track of each room and section. Here are some popular options:
| Tool Name | Features |
|---|---|
| Kreo Software | AI-powered takeoff, cloud-based collaboration, automated estimation |
| Floorzap | Business management, quote creation, invoicing, cloud-based solution |
| Comp-U-Floor | M2 estimating software, laser measurement, virtual room scanning |
- Kreo Software automates takeoff and estimation, making collaboration easy and improving accuracy.
- Floorzap streamlines business management tasks, including quotes and invoicing, in a user-friendly platform.
- Comp-U-Floor offers comprehensive measurement tools and integrates estimating with business management.
When you organize your measurements, you make it easier to calculate the square footage for all rooms. This step helps you avoid mistakes and ensures you order the right amount of vinyl tile. Always double-check your numbers before you enter them into your vinyl tile flooring calculator.
Input Measurements into the Calculator
Entering Room Dimensions Accurately
When you use an online flooring calculator, you need to enter your measurements with care. Start by double-checking the length and width of your room. Use a tape measure to get the most accurate numbers. If your space has unusual features, like chimneys or bay windows, include these in your calculations. Many people make mistakes when they forget to measure these areas or skip steps and landings. You should also make sure you convert your measurements to the correct units before entering them into the calculator.
Tip: Always add 5% to 10% extra to your total estimate. This covers waste and small mistakes.
Here are some common mistakes to avoid when you measure and enter your numbers:
- Failing to measure both width and length for square or rectangular rooms.
- Neglecting features like chimneys, recesses, and bay windows.
- Forgetting to measure steps and landings.
- Incorrectly converting measurements to square meters or feet.
- Not adding extra for waste.
To get the most accurate results, follow these steps:
- Multiply the length by the width to find the area. For irregular spaces, break them into smaller sections and measure each one.
- Add 10% to 20% to your total for waste.
- Round up to the nearest whole foot before entering the final number into the calculator.
Selecting Vinyl Tile Size and Layout Preferences
Your choice of vinyl tile size and layout affects how much flooring you need. Larger tiles, like 18-inch by 18-inch, make a room look bigger and use fewer grout lines. Smaller tiles, such as 2-inch by 2-inch, let you create detailed patterns but may lead to more waste because you need to cut more pieces to fit.
When you select a layout, think about the pattern you want. A staggered pattern uses tiles in a way that reduces waste and gives a random look. If you choose a diagonal pattern, you will need more precise cuts, which increases waste and the total amount of flooring you need.
Note: Enter your tile size and layout preference into the online flooring calculator to get the best estimate for your project.
Careful planning and accurate measurements help you avoid surprises and make your flooring project a success.
Calculate How Much Flooring to Order
Accounting for Waste and Extra Material
When you plan your flooring project, you need to calculate how much flooring to order. You should always add extra material to your measurements. This step helps you avoid running short during installation. Waste happens when you cut tiles to fit corners or edges. Mistakes can also occur if you measure incorrectly or make errors while laying the vinyl.
Professional installers recommend adding a waste allowance to your total. The amount depends on your room shape and the type of flooring you choose. Here are some common guidelines:
- For standard installations, add 5-10% extra flooring.
- For rooms with complex shapes or many obstacles, increase the waste allowance to 10-15%.
- If you use large tiles or create intricate patterns, you may need 15-20% more material.
Tip: Always round up your measurements before you place your order. This practice helps you avoid delays and ensures you have enough vinyl for repairs or future changes.
You should measure each section of your room carefully. Write down the numbers and add the waste percentage. This method gives you a more accurate estimate and helps you stay within your budget.
Adjusting for Cuts, Mistakes, and Odd Angles
Rooms often have odd angles, doorways, or built-in features. These areas require extra planning. You need to account for cuts and mistakes when you measure your space. Break the room into simple shapes like rectangles or triangles. Measure each part separately and add the areas together.
Professional installers use this approach to handle complex layouts. They measure curved sections using special formulas. For rooms with many cuts or angles, increase your waste percentage. Experts suggest buying 5-10% more flooring for standard rooms. For spaces with many obstacles, increase the overage to 10-15%. This extra material helps you fix errors and keeps your flooring consistent.
Note: Proper planning prevents project delays and mismatched repairs. Having extra vinyl on hand makes your installation smoother and less stressful.
Measure every area you plan to cover. Double-check your measurements before you enter them into your calculator. This step ensures you order the right amount of flooring and avoid surprises during installation.
Review Your Calculator Estimate
Double-Checking Your Numbers for Accuracy
You should always review your flooring calculator estimate before making any purchase. Start by checking your measurements for each room. Measure twice to confirm your numbers. Many people make mistakes when they overlook unique spaces, such as bay windows or steps. These areas can change the total amount of flooring you need. If you forget to measure them, you may not have enough material.
Using a tool like Floormonk’s free SPC floor calculator helps you get precise measurements. This reduces the risk of waste and saves money. Paragon Estimating’s calculator also gives you accurate estimates based on your room size and flooring type. Always check your unit conversions. Mixing up feet and inches can lead to big errors. Do not forget to add extra material for waste and cuts. Most installers suggest adding 5-10% more vinyl for mistakes.
Tip: Measure every area twice and use a calculator to verify your results. This step helps you avoid costly errors.
Common errors include:
- Overlooking unique spaces
- Neglecting steps
- Incorrect unit conversions
- Not accounting for waste
- Measuring only once
Accurate measurements are key to a successful flooring project.
Consulting with Flooring Professionals if Needed
Sometimes, you may feel unsure about your estimate. In these cases, talking to a certified flooring professional can help. Professionals have special training and can spot problems you might miss. They give you honest advice and help you make smart choices before you order vinyl.
| Benefit | Description |
|---|---|
| Expertise in Identifying Issues | Certified inspectors can find problems with flooring products, including vinyl tiles. |
| Impartial Advice | They offer unbiased recommendations to help you decide what is best for your project. |
| Knowledge of Product Performance | They understand how different flooring types perform and how to avoid common failures. |
When you meet with a professional, share your room measurements and the type of flooring you want. Tell them about your current floor and your project timeline. This information helps them give you a more accurate estimate. Discrepancies between calculator estimates and actual needs can happen, so getting a second opinion is wise. Many experts stress the value of thorough research and multiple estimates to avoid surprises.
Note: Consulting with a flooring professional can save you time, money, and stress during your project.
Accurate measurements and careful use of your vinyl tile flooring calculator help you get precise estimates for your room. Double-checking your numbers reduces material waste and keeps your project on budget.
- Proper measurement prevents overestimating and avoids missing sections.
- Moisture control and site assessment stop problems like curling or lifting.
Improper installation can shorten the lifespan of your flooring and make it look uneven. Always plan ahead and follow the manufacturer’s instructions for best results.
Effective planning increases satisfaction with your vinyl installation and helps you avoid surprises.
FAQ
How do you measure a room for flooring?
You measure the length and width of your room using a tape measure. Multiply these numbers to find the area. Write down each measurement. Double-check your numbers before using a calculator.
Can you use a flooring calculator for irregular-shaped rooms?
You can use a flooring calculator for rooms with odd shapes. Break the space into smaller rectangles or triangles. Measure each part. Add the areas together. Enter the total into the calculator.
Why should you add extra material to your flooring estimate?
You should add extra material to cover mistakes, cuts, and waste. This helps you avoid running short during installation. Most experts suggest adding 5–15% more than your total measurement.
What information do you need for a vinyl tile flooring calculator?
You need the room’s dimensions, tile size, and layout preference. Enter these details into the calculator. The tool gives you an estimate for how much vinyl you need.
Should you consult a professional before ordering flooring?
You should talk to a flooring professional if you feel unsure about your estimate. Experts can check your measurements and give advice. This step helps you avoid costly mistakes.